

Amora Park | Freehold Residences & Boulevard JB By Astaka Padu
Discover Amora Park By Astaka Padu. A Comprehensive Freehold Integrated Hub In Johor Bahru Featuring Amora Residences, Amora Boulevard, A Wellness Mall, And An Education Hub.
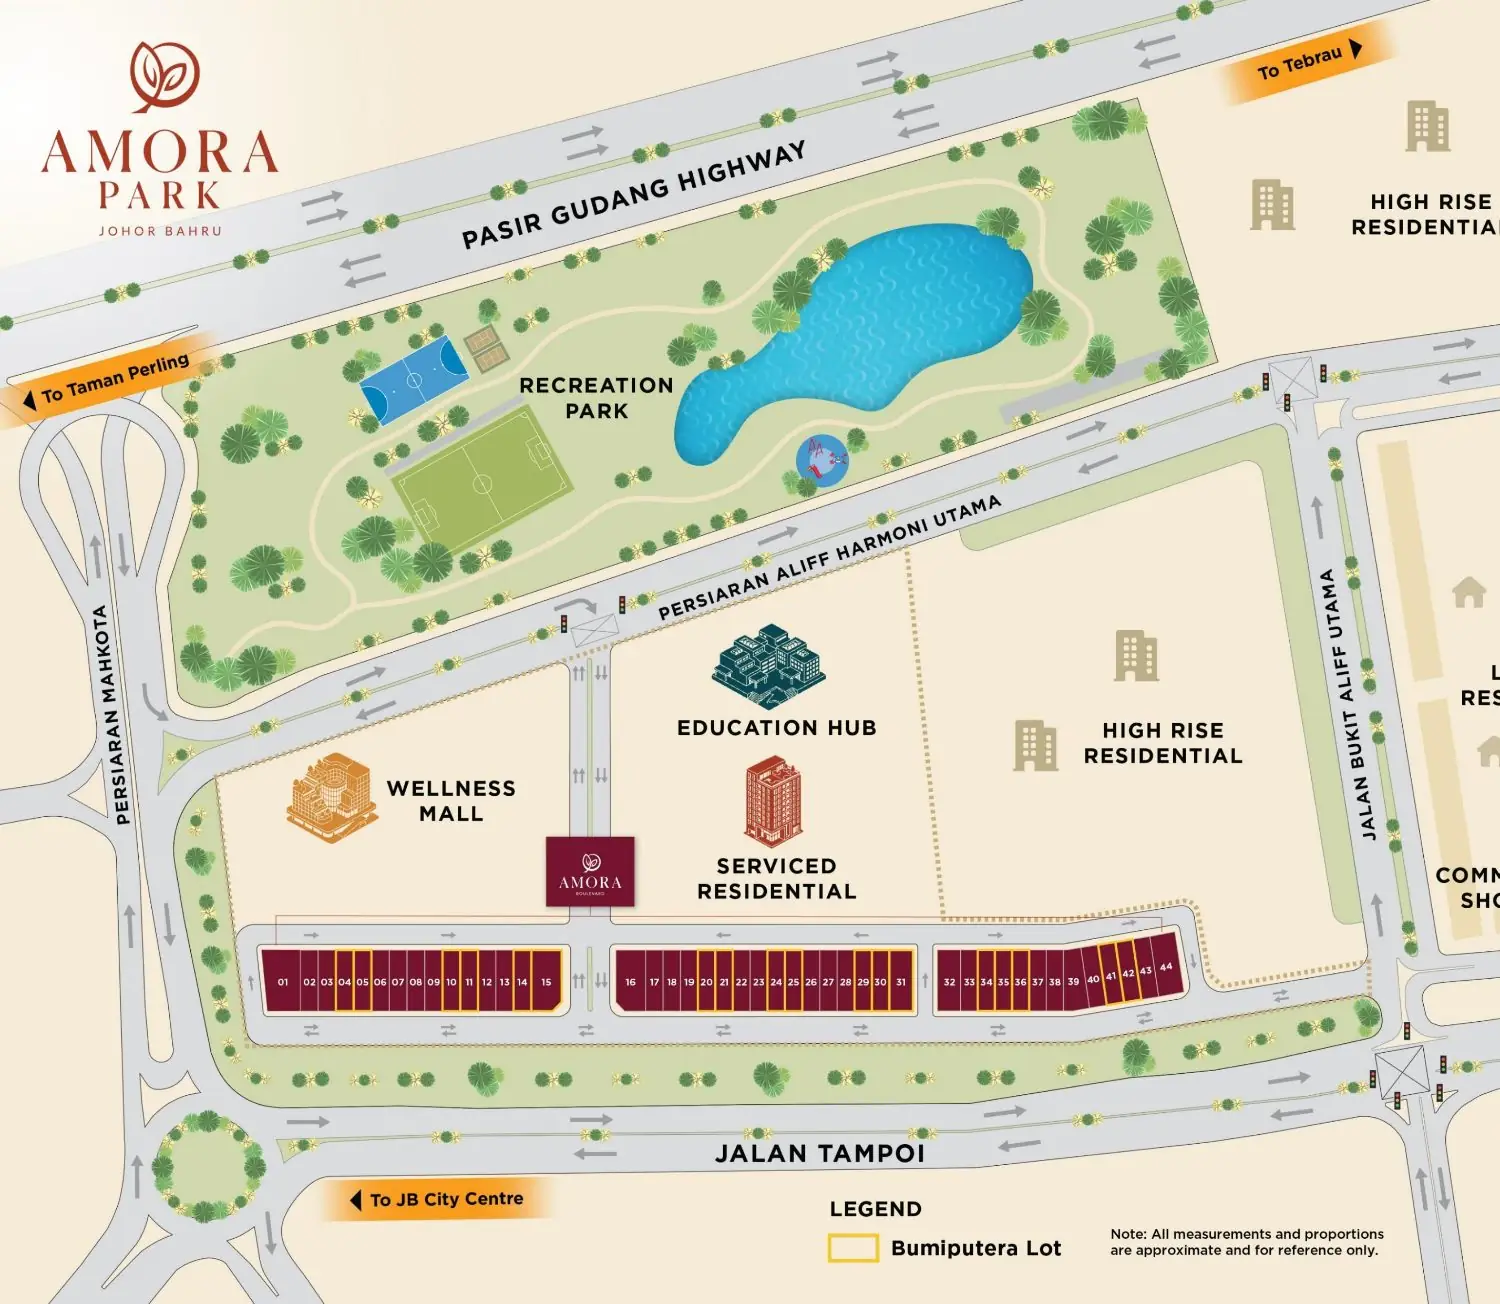
Four plots, one destination.
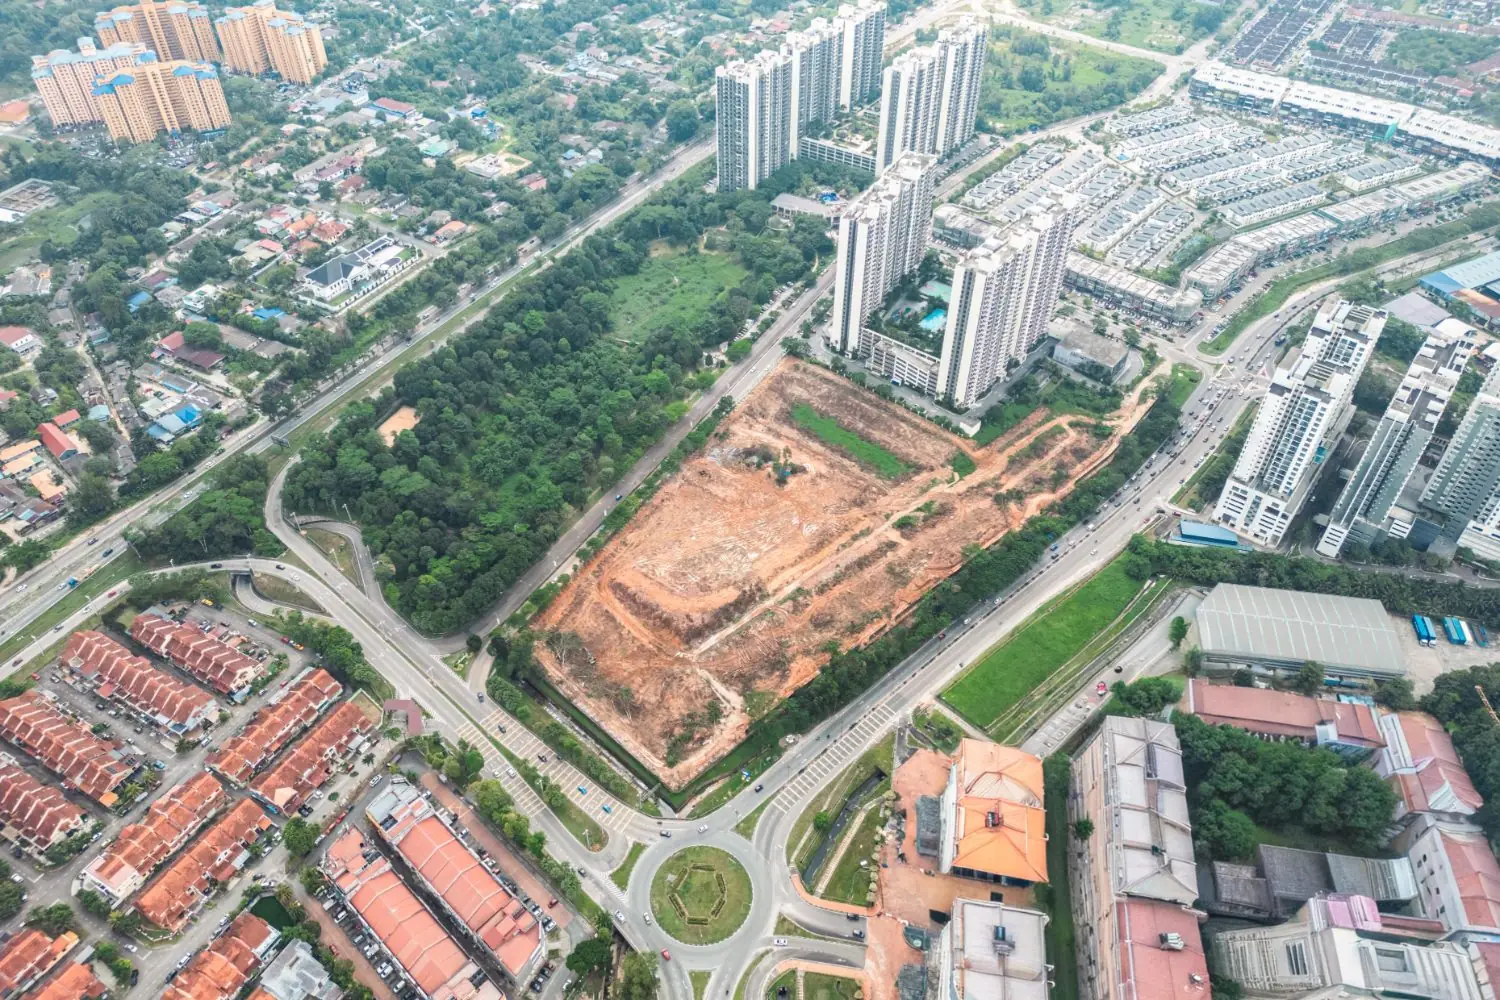
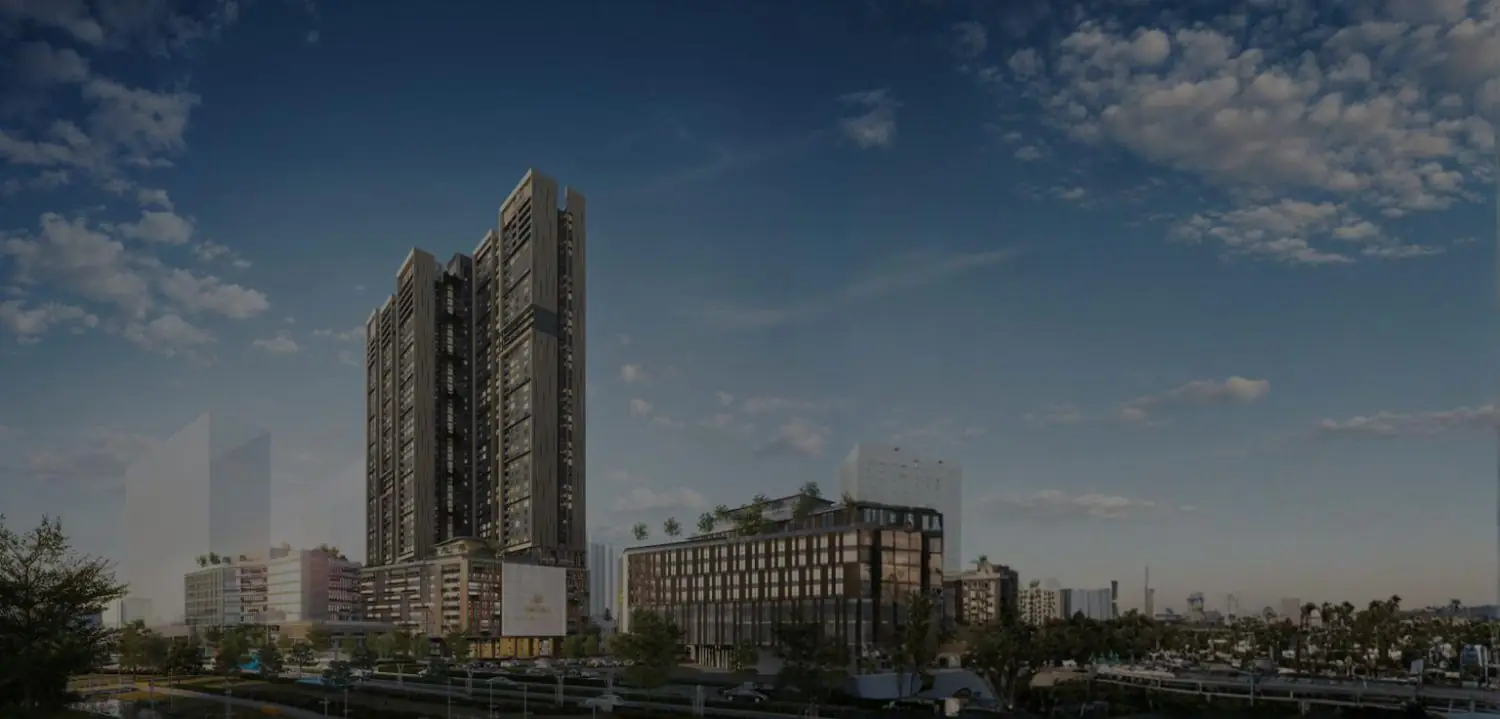
The residence sits alongside a commercial boulevard, a wellness mall and an education hub — each planned around the 15-acre urban park at the centre of the site.
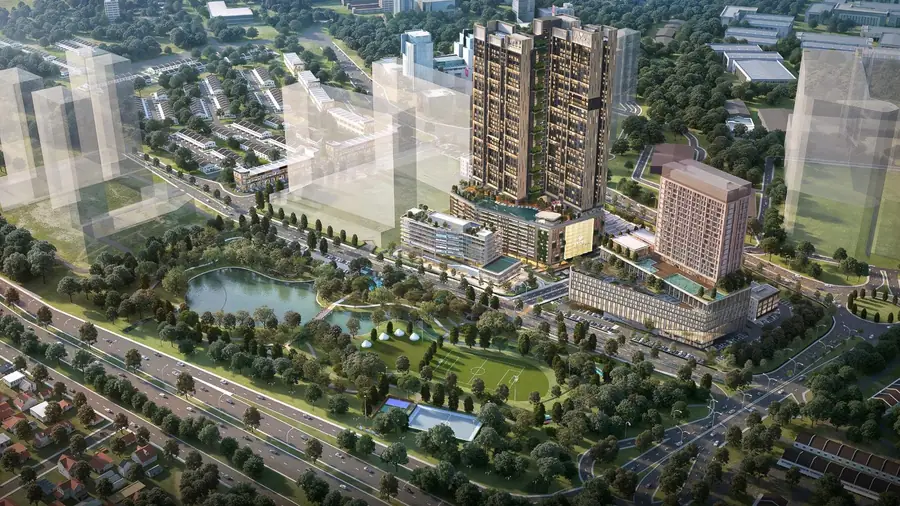
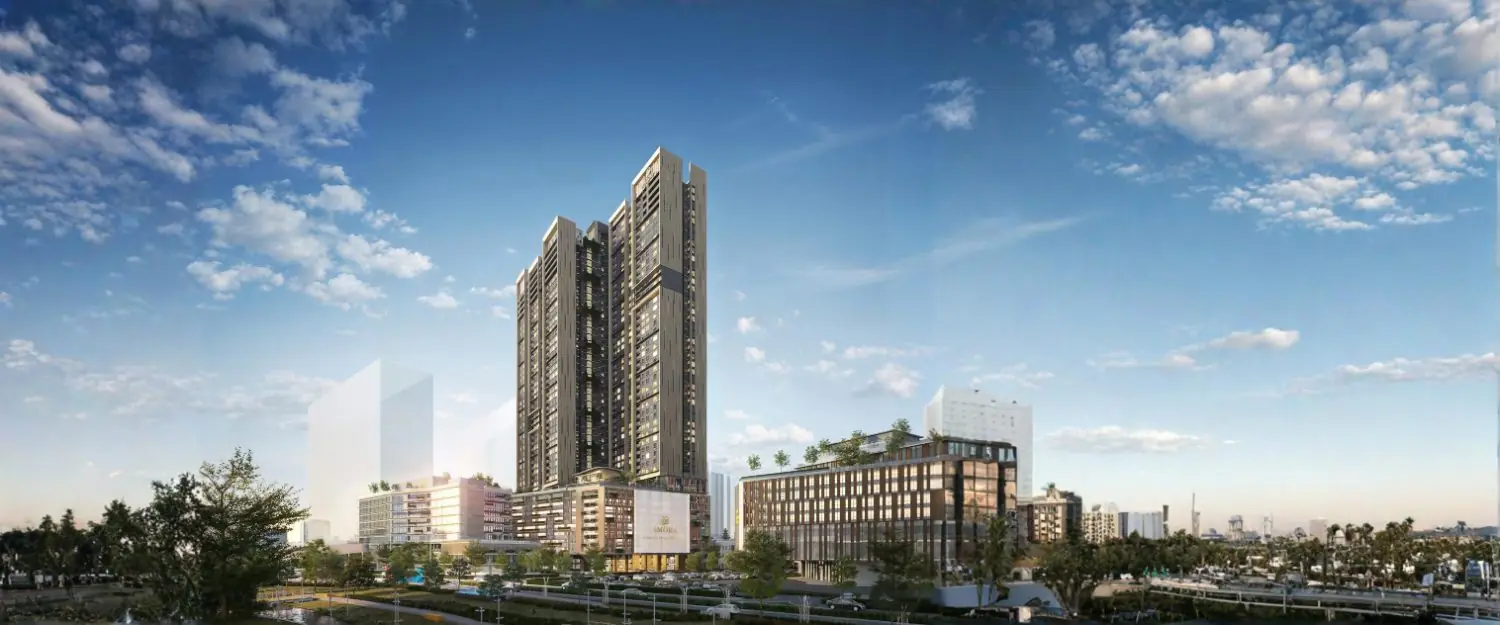
Two towers, stacked for daylight.
Retail and lobbies at grade, nine levels of podium parking, a full recreation deck at Level 10, and sky-level amenity at the top of both towers.
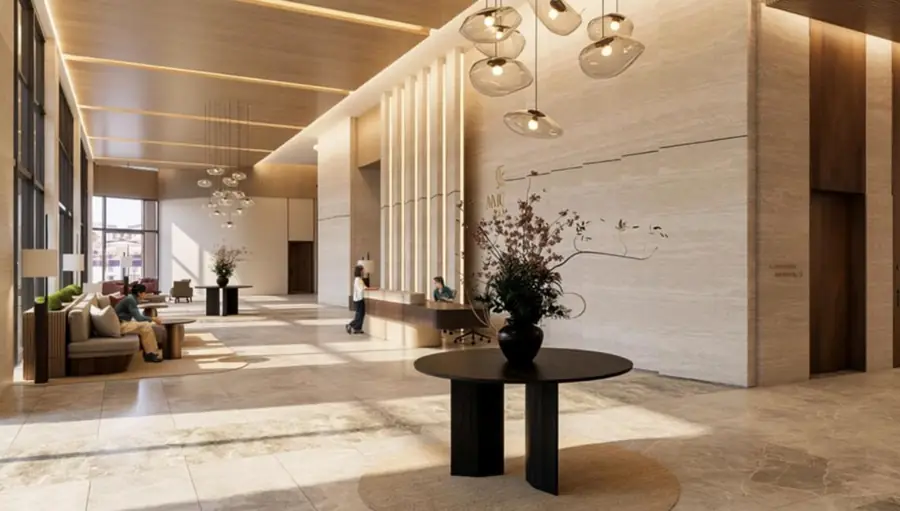
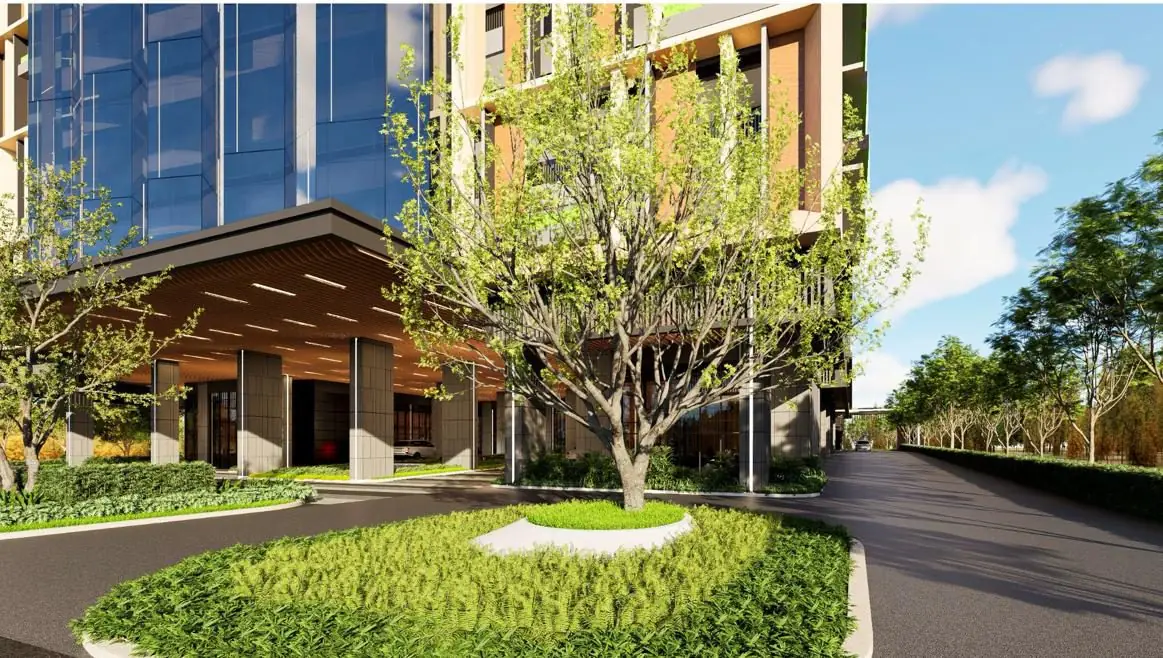
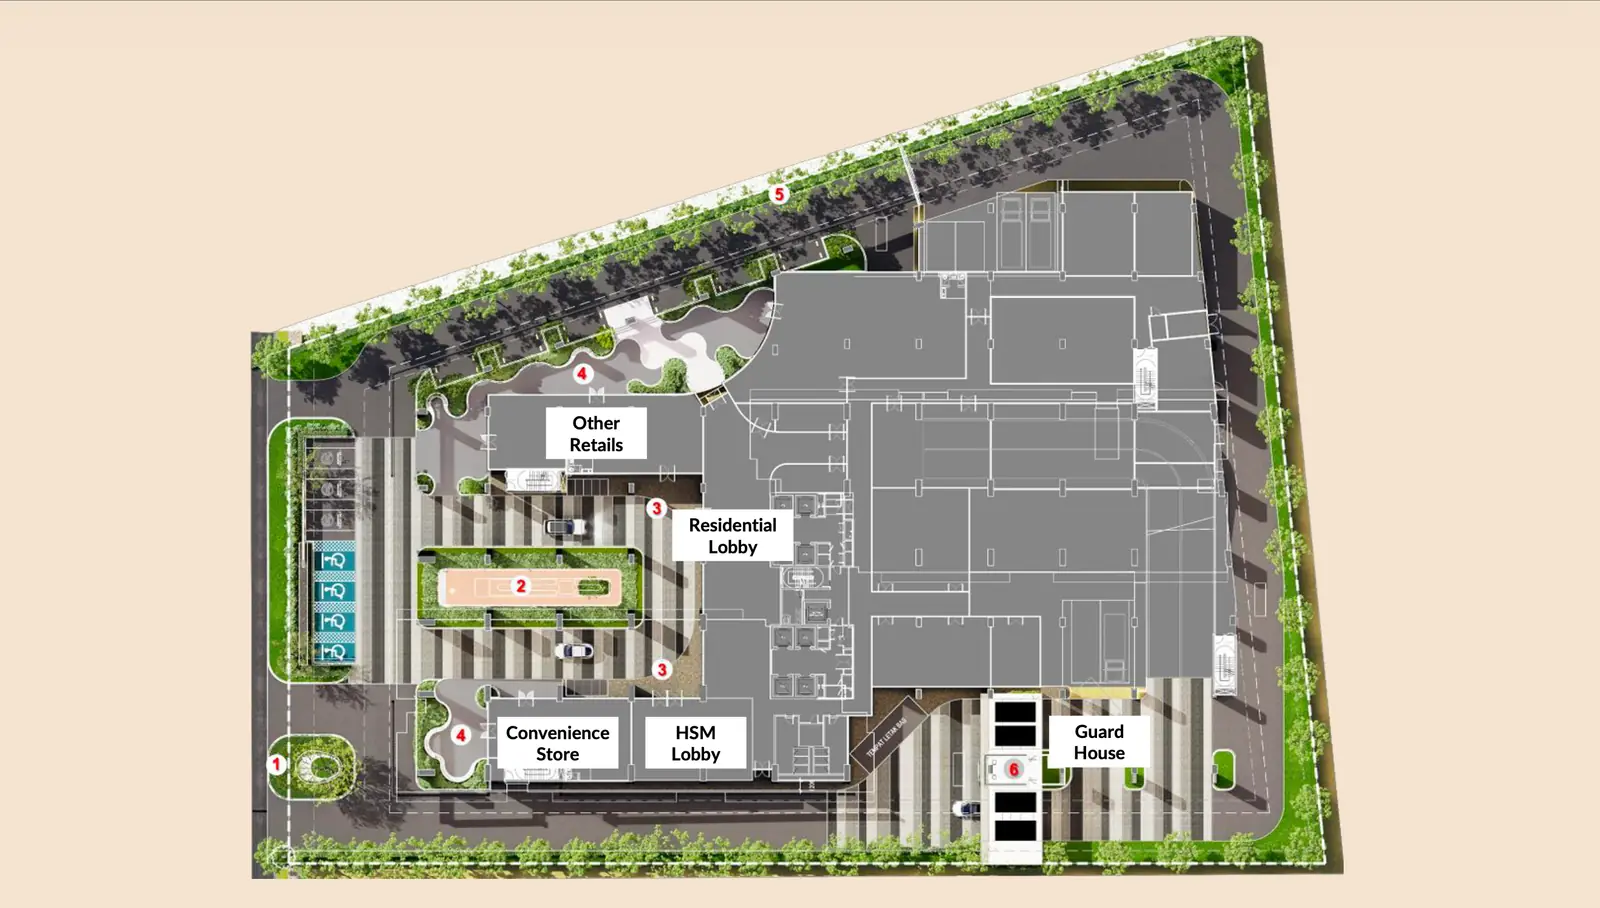
An alfresco garden drop-off leads to two lobbies — residential and HSM — with a convenience store, other retail lots and a guard house at grade.
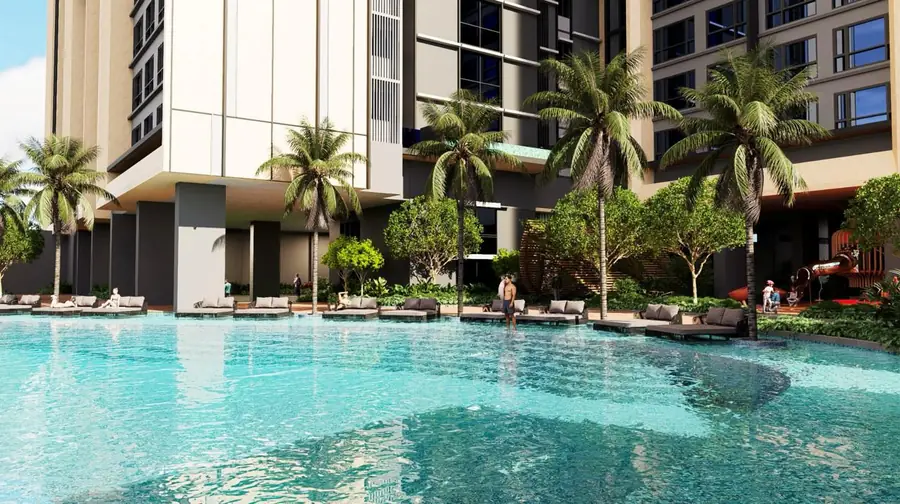
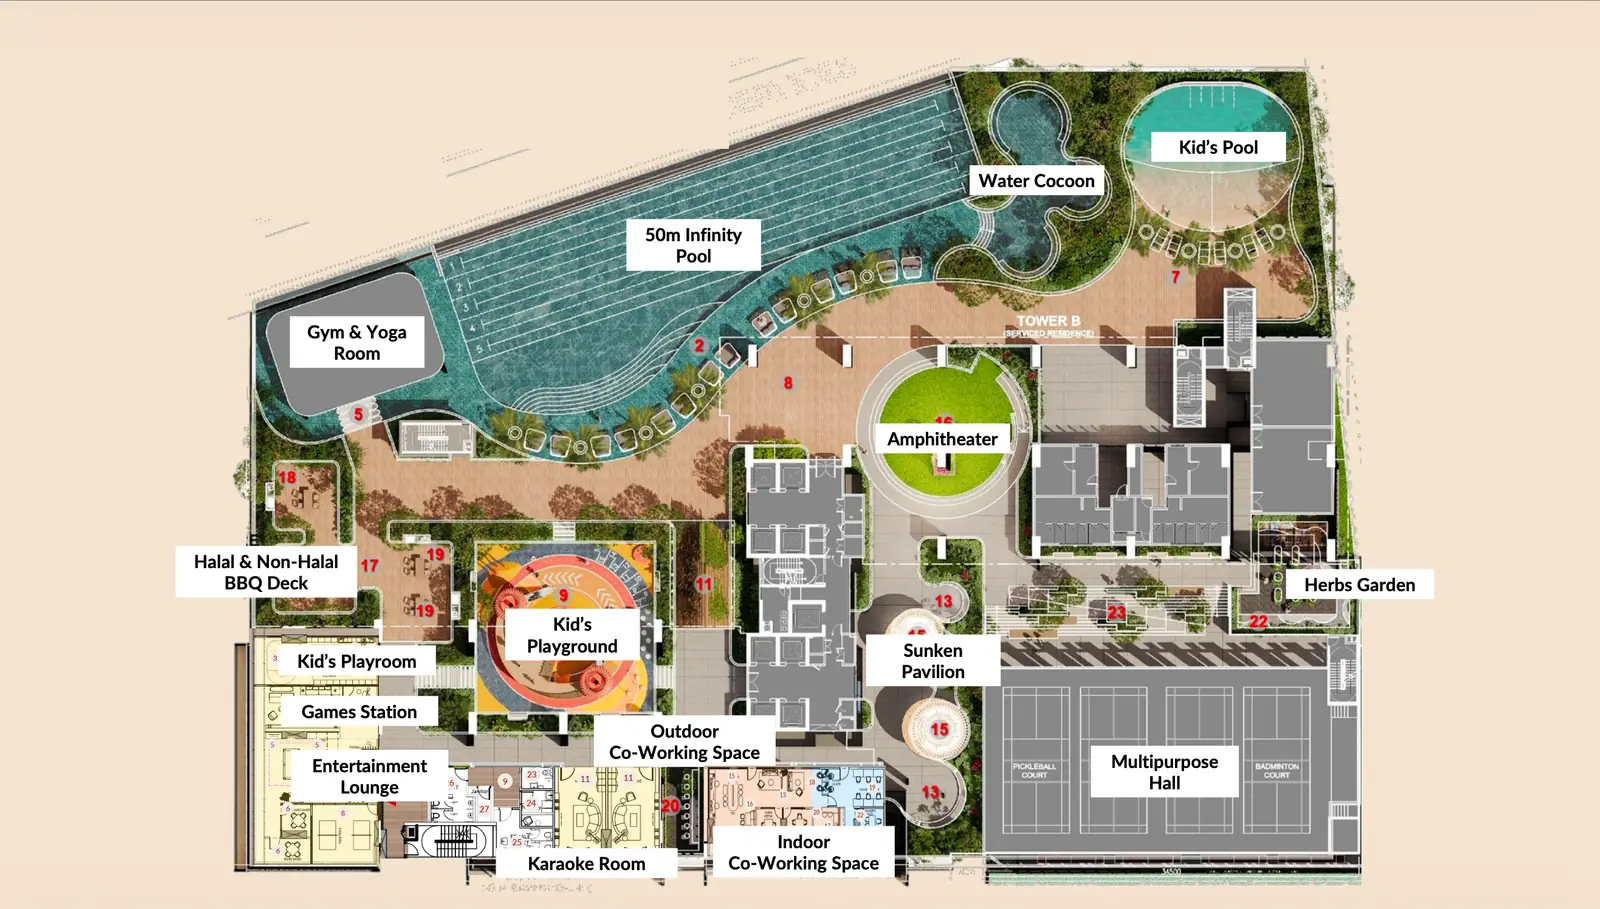
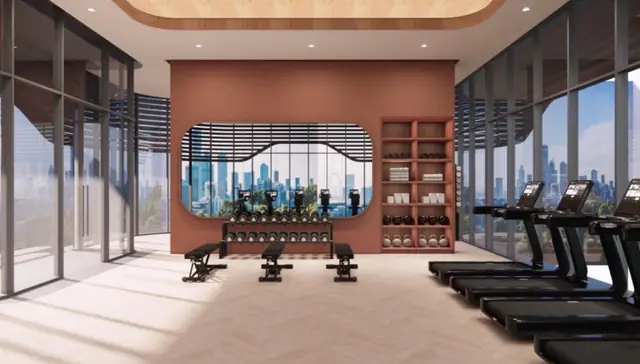
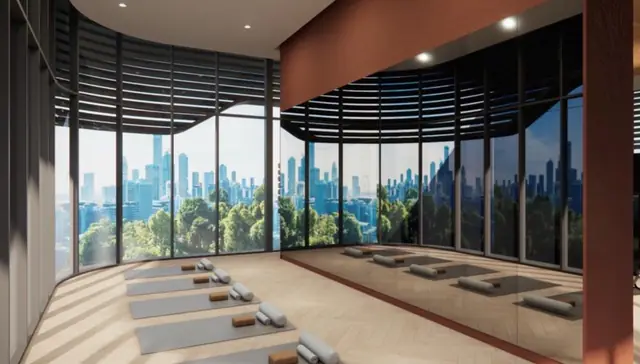
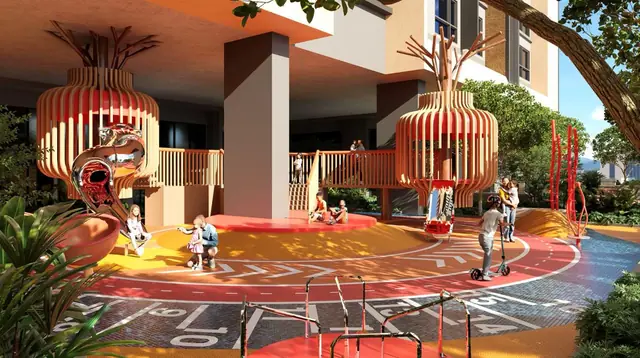
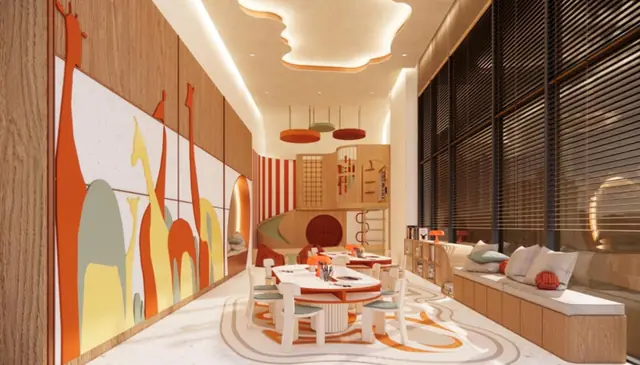
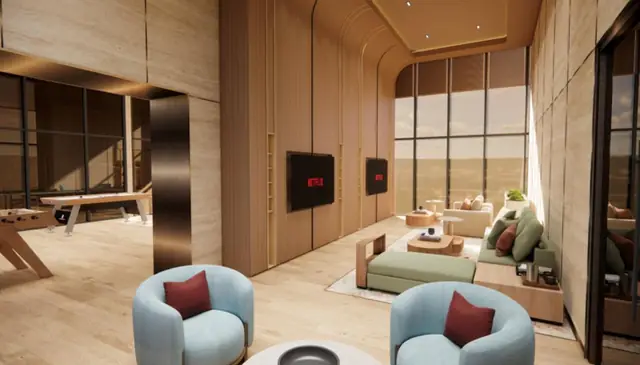
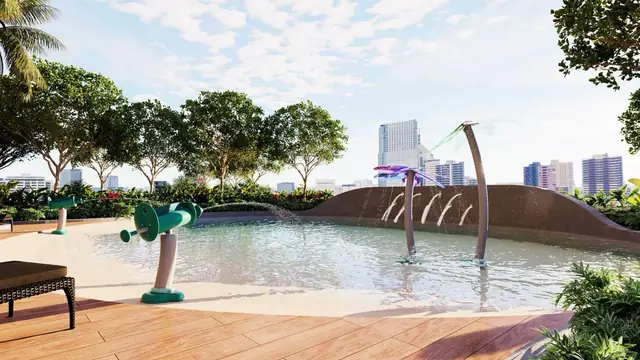
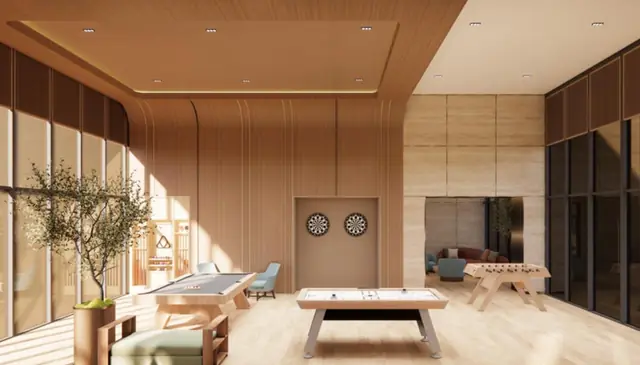
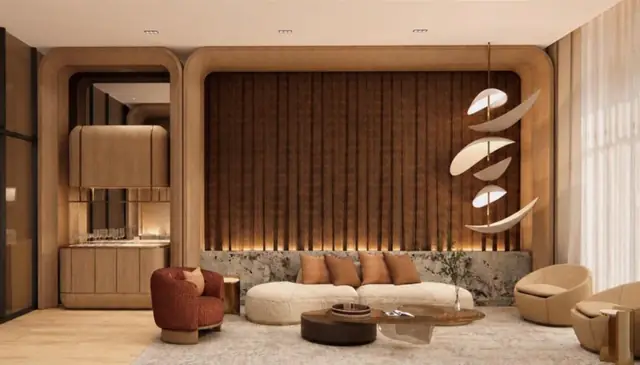
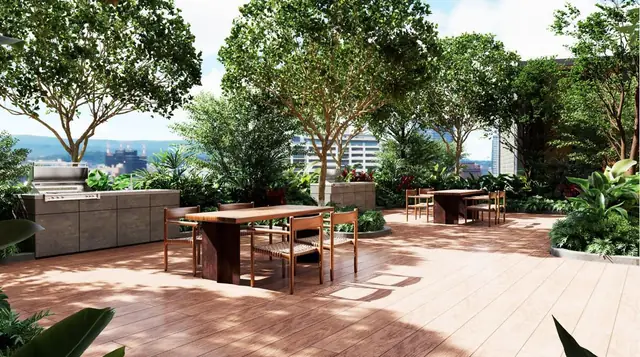
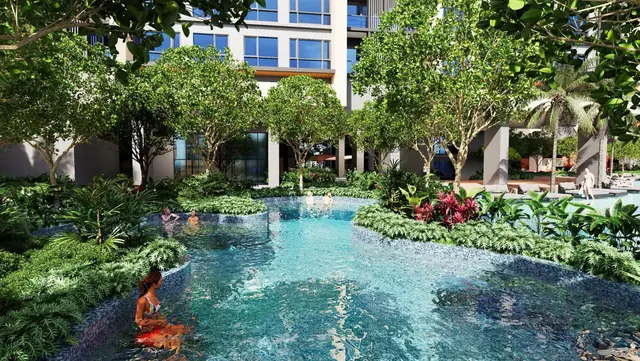
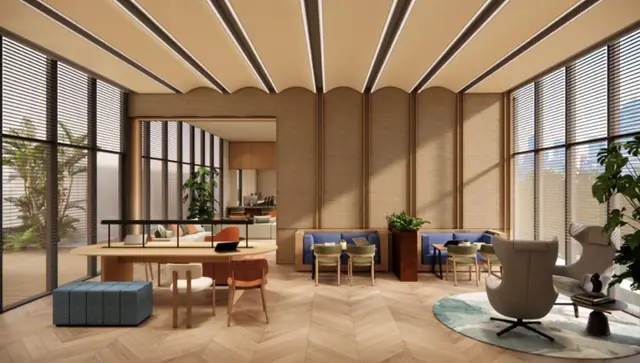
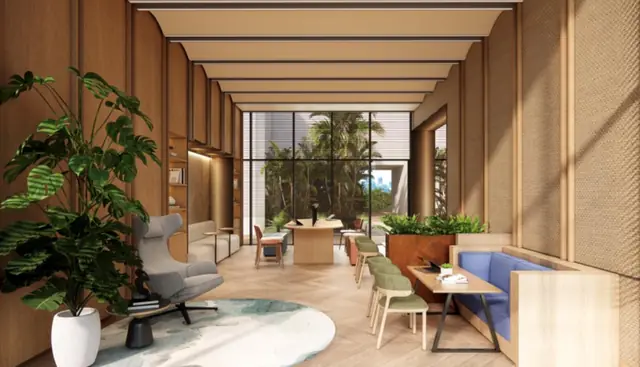
The whole tenth level is recreation: a 50m infinity pool, gym and yoga rooms, kids’ zones, co-working spaces, BBQ decks and entertainment lounges.
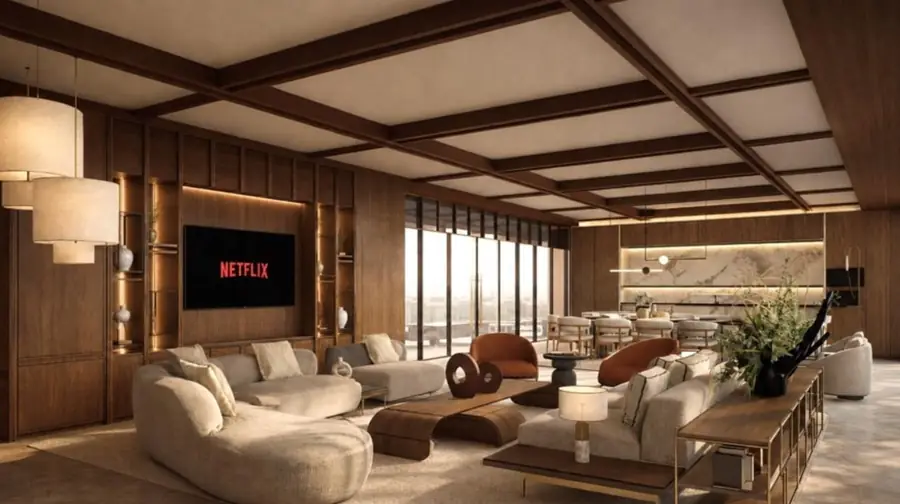
An executive lounge near the top of Tower B, with halal and non-halal live kitchens for residents’ gatherings.
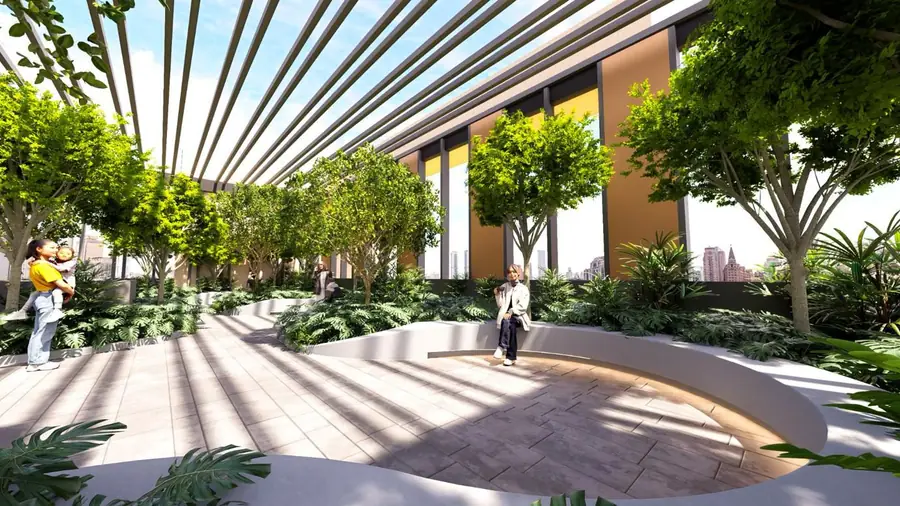
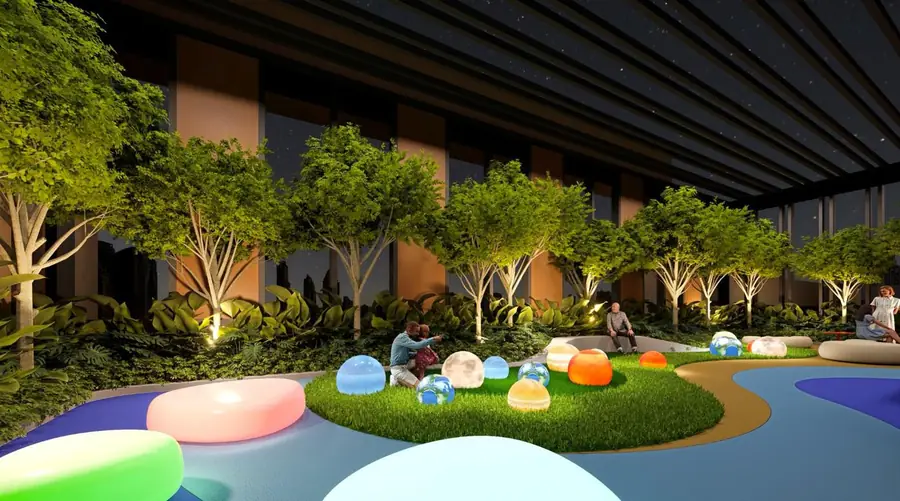
Planted terraces crown both towers — the Tropical Sky Garden at Tower B Level 45 and the Galaxy Sky Garden at Tower A Level 48.
The numbers, in one place.
Developer, tenure, tower heights and the full unit breakdown — as issued by the developer. Anything not listed here is not yet confirmed.
- Project name
- Amora Serviced Residence
- Developer
- Astaka Kimlun Sdn Bhd
- Land size
- 2.45 acres
- Type of development
- Serviced Apartment under HDA
- Tenure
- Freehold
- Tower and units
- 2 towers; 617 units
- No of floors
- Tower A: 48; Tower B: 45
- No of lifts
- 9 lifts (including 1 service lift)
- Target year of completion
- 2030
- Unit types
- Type A1: 3 Bedrooms (990 sqft) – 197 units
- Type A2: 3 Bedrooms (1015 sqft) – 264 units
- Type B1: Dual Key 3 Bedrooms (1290 sqft) – 126 units
- Type B2: Dual Key 3 Bedrooms (1455 sqft) – 16 units
- Type C: Penthouse 4 Bedrooms (2235 sqft) – 14 units
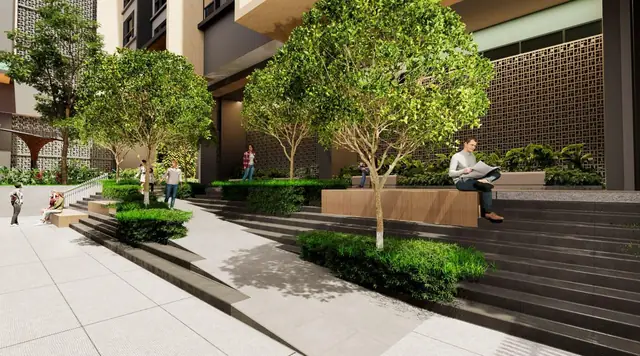
An alfresco garden at the front door.
A landscaped drop-off leads to two separate lobbies — one for residents, one for hotel and service management — with a convenience store and retail frontage at grade.
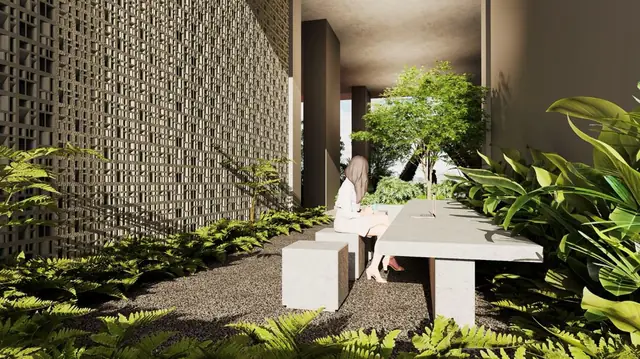
A whole deck given to leisure.
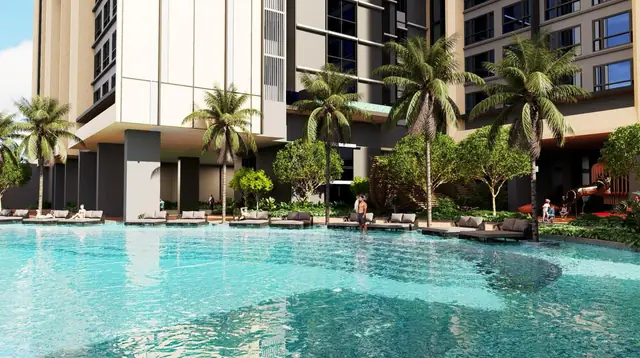
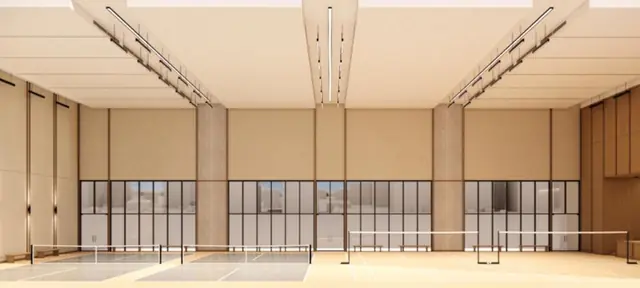
A 50m infinity pool, gym and yoga rooms, kids' zones, co-working spaces, BBQ decks and entertainment lounges — all on one landscaped level above the podium.
Level 44, and higher still.
The Tower B sky lounge holds an executive lounge with halal and non-halal live kitchens. Above it, two sky gardens crown the towers — Tropical at Level 45, Galaxy at Level 48.
Five ways to live here.
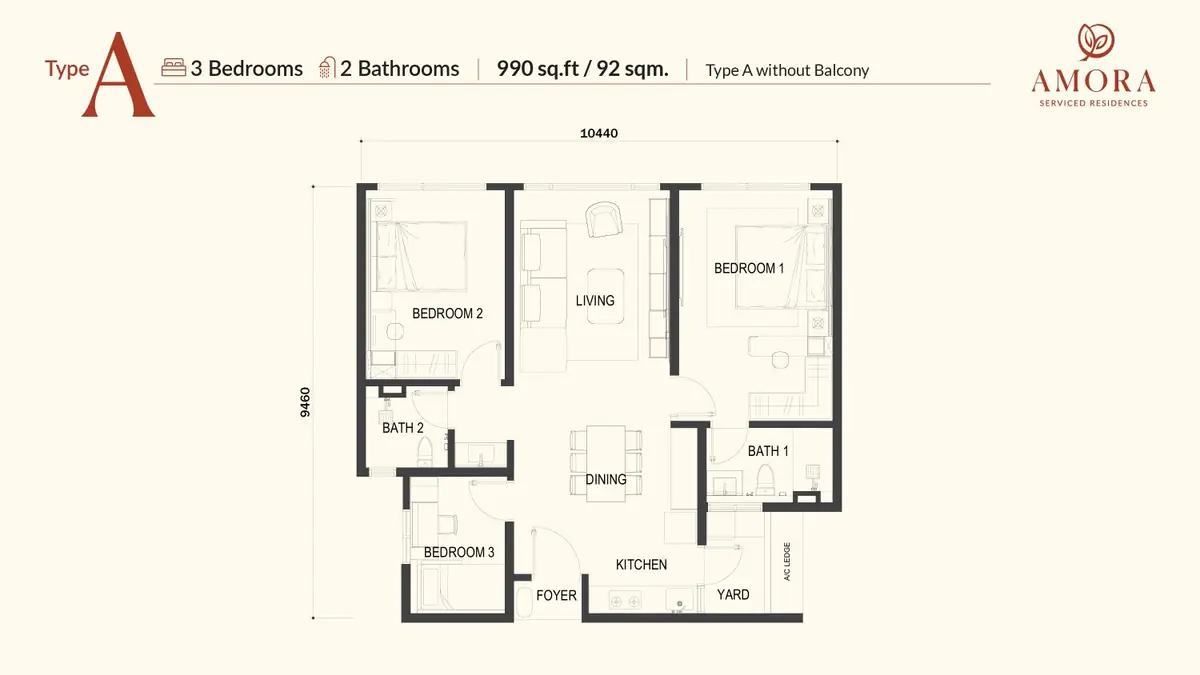
An efficient three-bedroom layout with a central living and dining area, enclosed kitchen and dedicated yard.
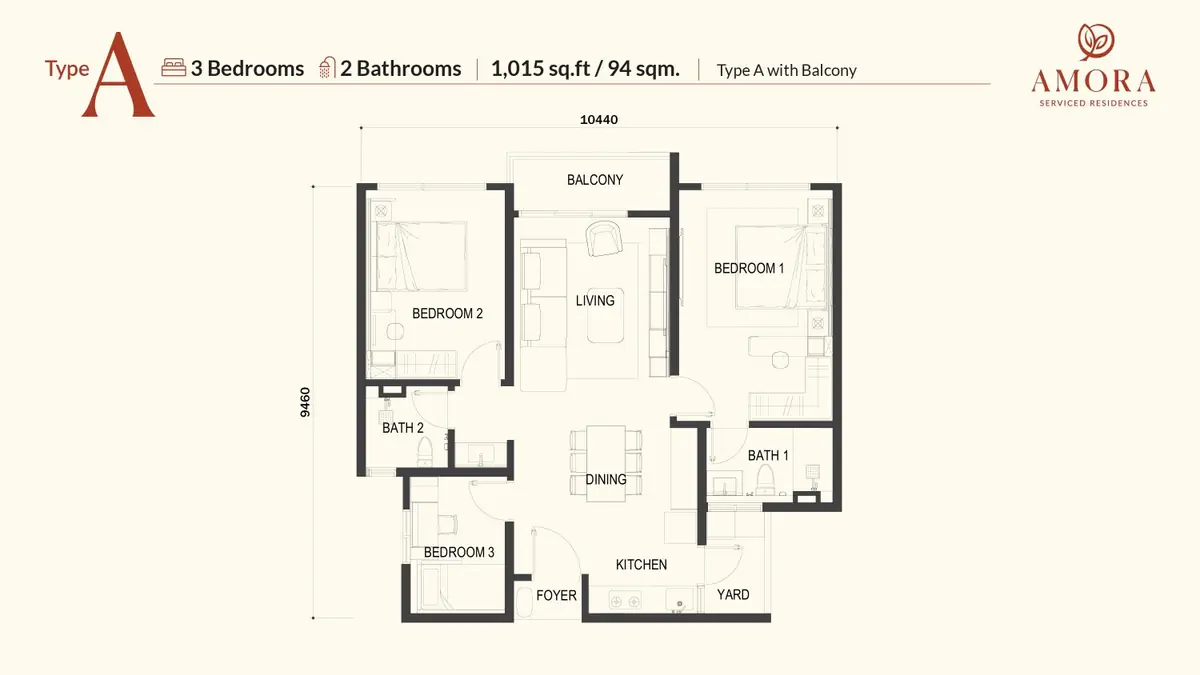
The A1 family arrangement extended with a balcony off the living space for added openness and daylight.
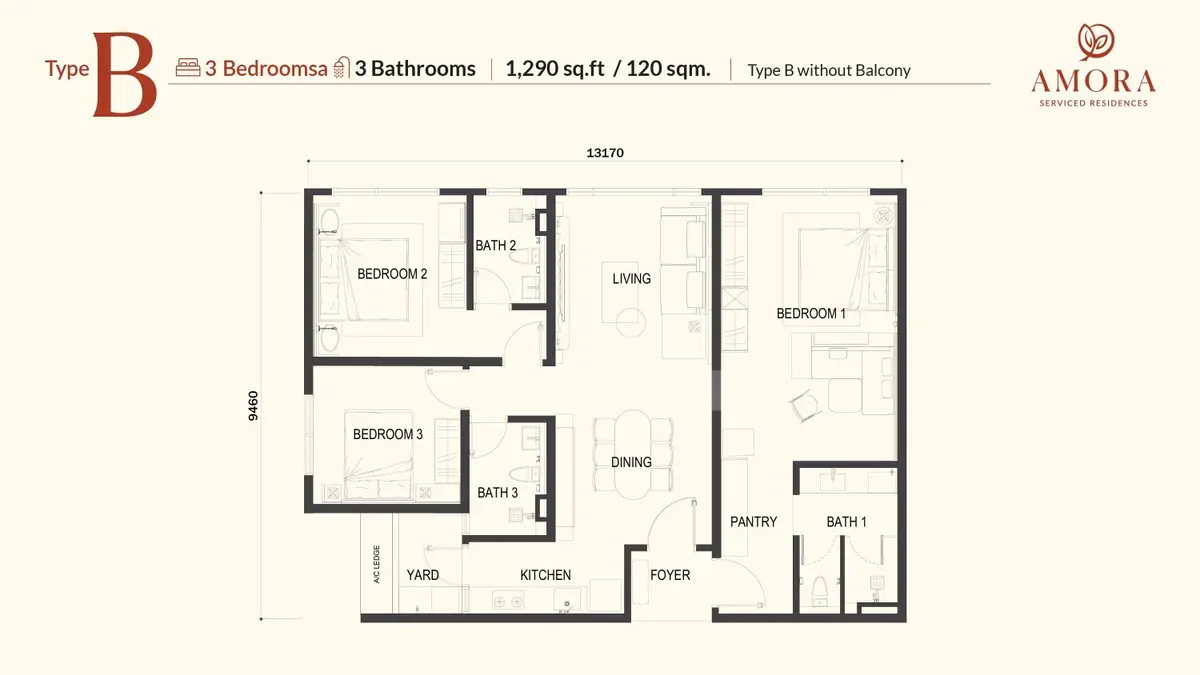
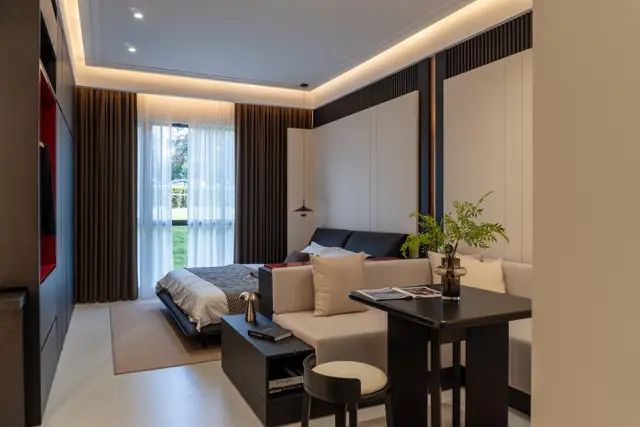
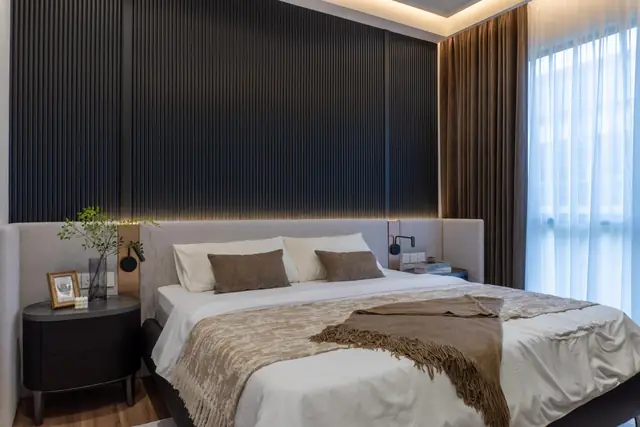
A broader dual-key home with three bathrooms, pantry, kitchen and yard, well suited to larger or multi-generational households.
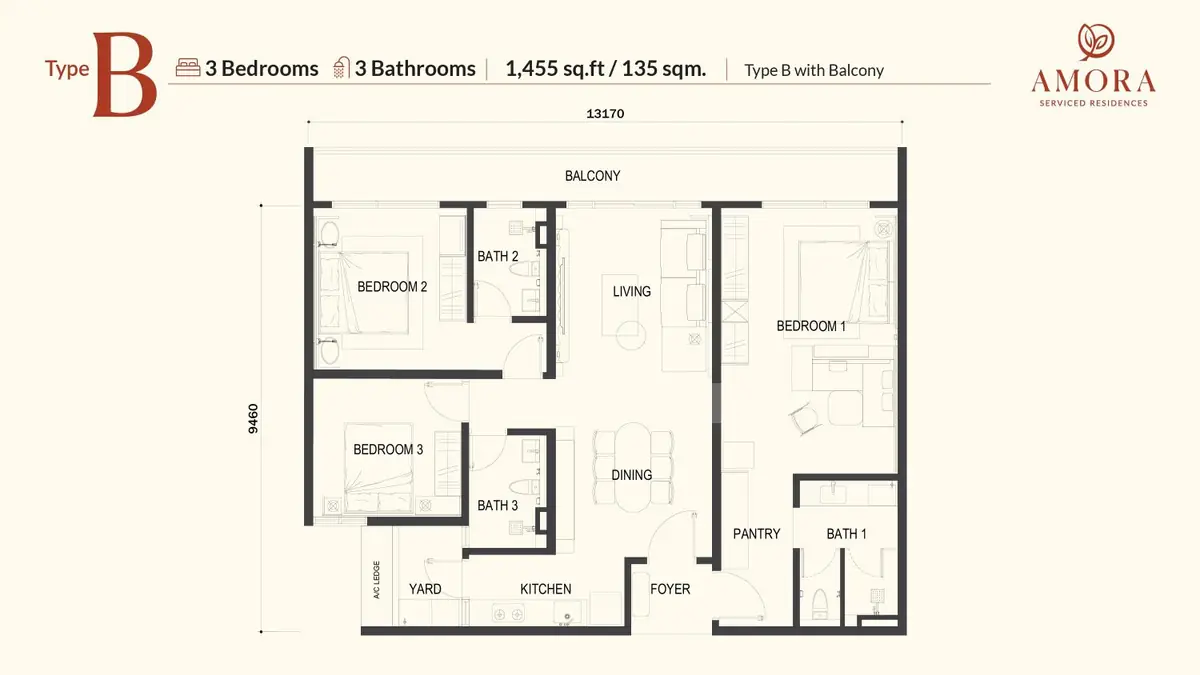
The spacious Type B arrangement with a full-width balcony linking the principal living and bedroom spaces.
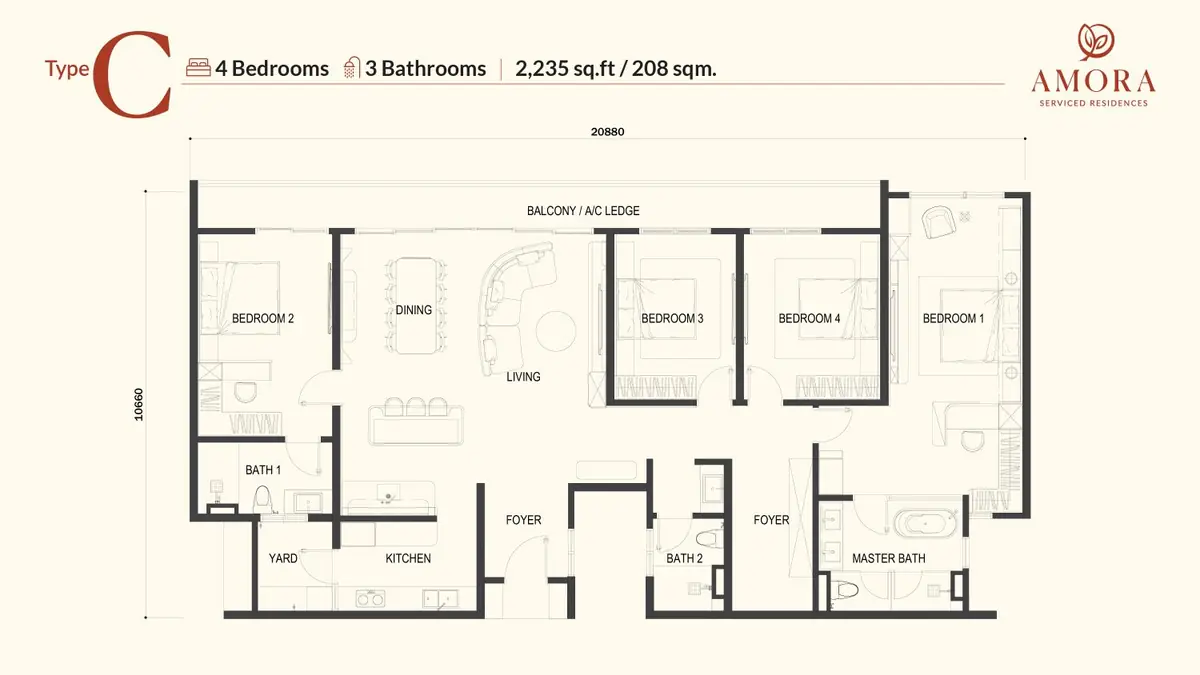
An expansive penthouse with two private foyers, four bedrooms and separated living zones for privacy and flexibility.
Airbnb & hosted stay programme.
Johor Bahru's wellness and medical tourism trade is the demand generator. Health screening, recovery, aesthetics and healthy dining at the wellness mall turn an afternoon visit into a two- or three-day stay, and those guests need a bed. The serviced residence above it is the answer to where.
You do not host it yourself. AS9 Hospitalities runs the short-stay programme end to end — marketing, guest service, cleaning and maintenance — with separate lobbies for owners and hotel guests. A Type B dual-key unit splits into two lettable homes, a two-bedroom and a studio, from one purchase. Forecast nightly rates are RM200 for a studio, RM280 for a two-bedroom and RM350 for a three-bedroom, putting the developer's simulated rental yield near 7.98% at 60% occupancy and 9.48% at 70%. Those are forecasts, not guaranteed returns.
See the project in motion.
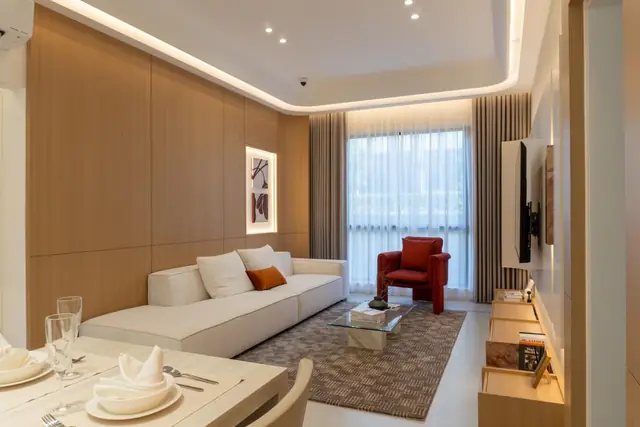
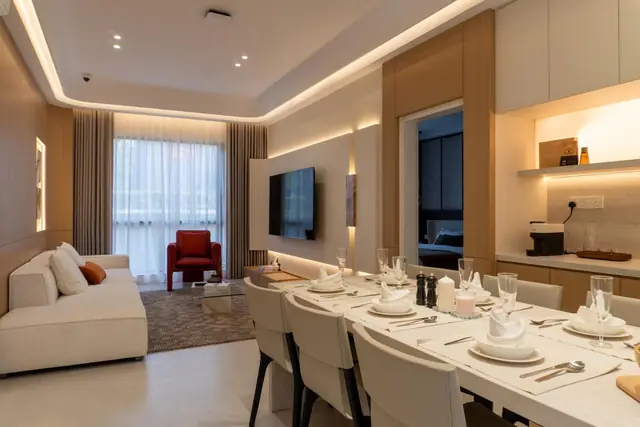
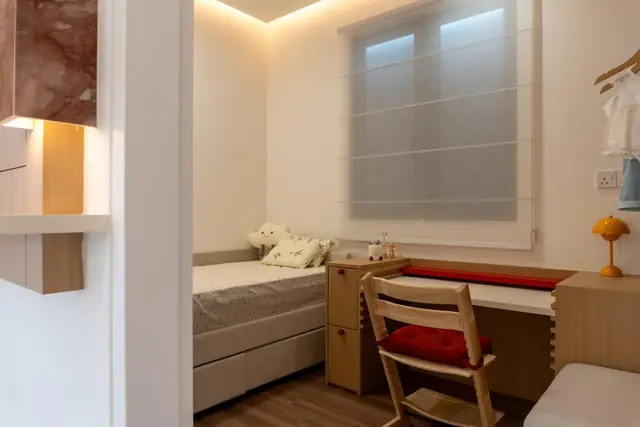
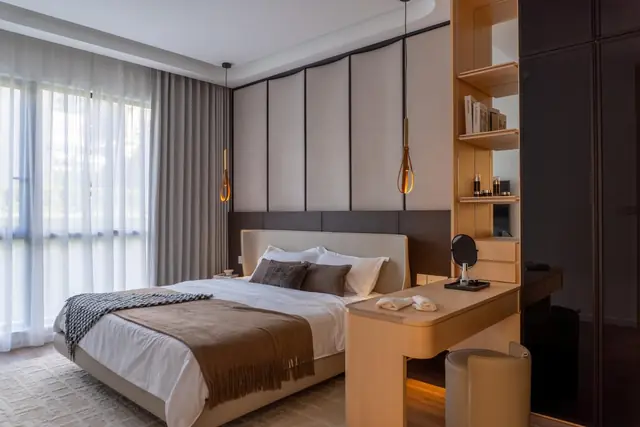
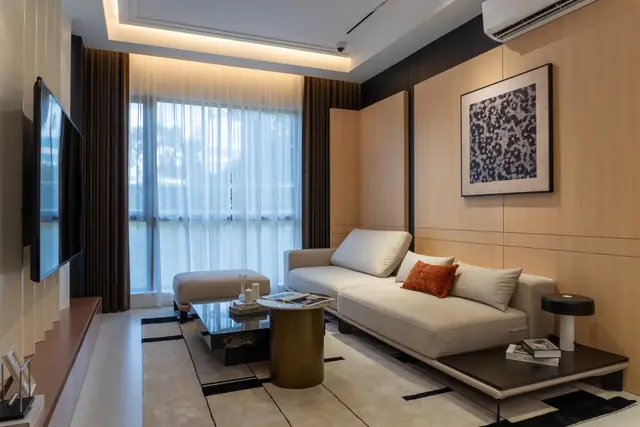
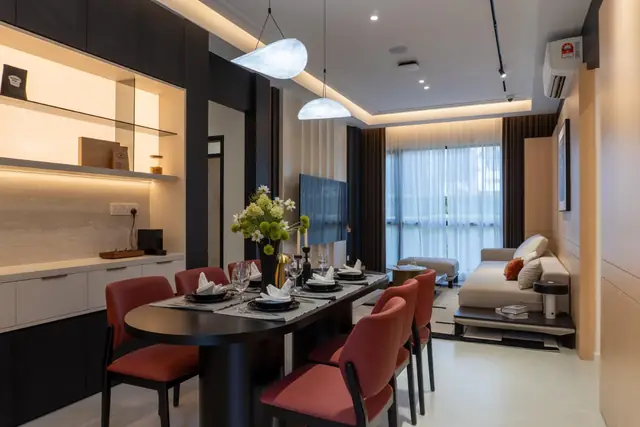
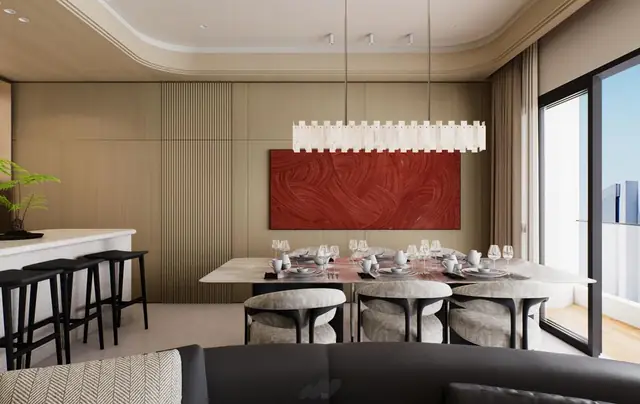
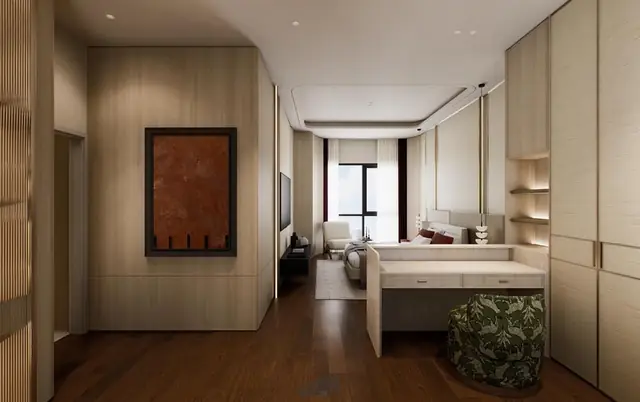
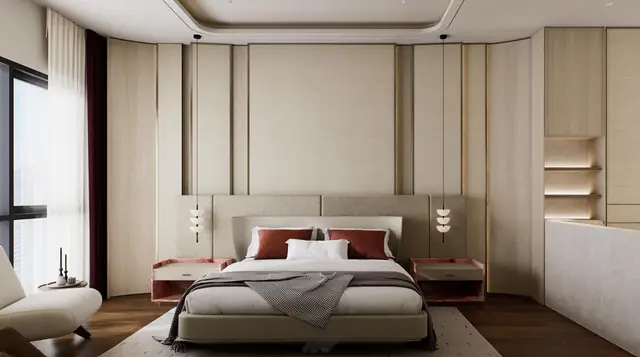
Walk the Amora Park show unit in Johor Bahru — the layouts, finishes and proportions a floor plan cannot show you.
Connected to the life you already live.
A mature residential and commercial catchment on the Jalan Tampoi corridor, with road access towards JB city centre, the CIQ and both Singapore checkpoints.
Get the brochure,
plans and price list.
Message either of us on WhatsApp for the current floor plans, availability and pricing. No obligation — just clear project information for your review.